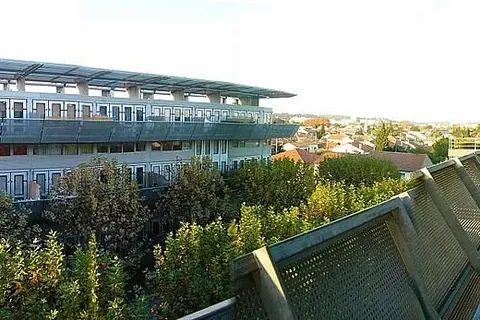

Here you are in front of Nemausus, a pair of social housing blocks designed by the architect Jean Nouvel in the south of Nîmes, in 1986. Its name echoes that of ancient Nîmes. First look at the façades: the walls are clad in aluminium panels, and the terrace doors are also aluminium, which gives the whole complex the air of a ship or a machine. On the north side, outdoor walkways serve the flats. The complex has 114 flats, from 90 to 160 square metres, including duplexes and triplexes: generous floor areas for social housing. Between the two buildings, the courtyard is lined with plane trees, kept from the industrial site that previously occupied the land. Inside, the concrete is left bare: you can still see the flaws and even the marks left by the workers. This radical choice does not please everyone, and some residents complain that the building gets very hot during heatwaves. Nemausus received the Remarkable Contemporary Architecture label in 2017. It is an occupied residence: please look from the street, without going in.
History
Nemausus is a pair of housing blocks in the south of Nîmes, designed by Jean Nouvel and dated 1986. It is social housing: the article on Jean Nouvel indeed lists the Nemausus social housing block among his works, alongside the Lyon Opera House.
The land previously hosted an industrial site, whose plane trees were kept to line the courtyard. In 1995, a documentary film was devoted to the building, a sign of the interest it aroused beyond Nîmes.
Art and architecture
The principle is to offer large floor areas: 114 flats from 90 to 160 square metres, including duplexes and triplexes. The structure rests on concrete walls placed every five metres, and the concrete is left bare inside.
Outside, the walls are clad in aluminium panels and the terrace doors are aluminium. On the north side, walkways serve the flats. This industrial vocabulary contrasts sharply with the stone of the historic centre.
Anecdotes
The bare inner walls reveal the construction flaws and even the marks left by the workers: a deliberate choice to hide nothing.
The building also has its critics: some occupants describe it as poorly insulated and unbearable during heatwaves.
What to look for
Look at the regular repetition of the façades, punctuated by the concrete walls every five metres. Spot the walkways on the north side, the aluminium panels and the terrace doors, then the courtyard planted with plane trees between the two buildings.
Practical
Nemausus is in the south of Nîmes, south of the station. It is a walk from the centre, or you can take a city bus. It is an occupied residence: stay in the public space, do not enter the communal areas and take photos without aiming at people’s homes.
Nearby
On your way back to the centre, you pass the station and avenue Feuchères. To go further, the Wikipedia page Nemausus 1 details the project, and Jean Nouvel’s page places the building within his work. The Carré d’Art, in the Écusson, is another work of contemporary architecture to see in Nîmes.
On site, look for: Spot which side the outdoor walkways are on, and work out from that where north is.
Test yourself
Who designed Nemausus?
- Jean Nouvel (answer)
- Le Corbusier
- Norman Foster
How many flats does the complex have?
- 114 (answer)
- 300
- 40
What are the outer walls clad in?
- Aluminium panels (answer)
- Brick
- Dressed stone
Sources
Information checked on 6 October 2026.