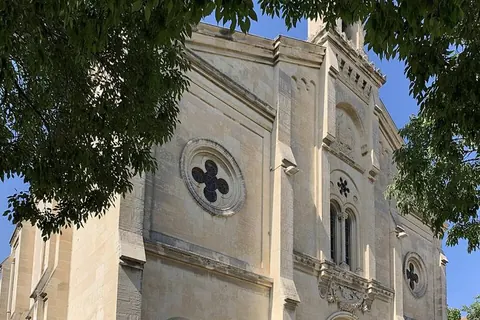

You are now in front of the Temple de l’Oratoire. Its name hides a small administrative trick. When the Protestants of Nîmes launched it in the nineteenth century, they chose the word oratory because, at first, it did not involve creating a new post for a pastor. The temple was meant to serve the working-class Protestant population of the western suburbs of the town. The foundation stone was laid on 25 August 1857, to plans by Chambaud, the town architect. The building is octagonal, designed for 600 to 700 people, and a girls’ school was attached to it. But one flaw spoiled everything: it was hard to hear inside. And in a Protestant service, listening to the pastor’s words is essential. So the temple was rebuilt by the architect Alphonse Granon, and reopened in 1876. Its great originality is its metal roof structure: iron arches combined with vaults made of tubular bricks, a very new technique for the time. Meanwhile, in 1869, Jean Macé founded a local branch of the Education League here. If the temple is open, look up at the roof structure.
History
The project was born in the middle of the 19th century for the Protestants of the western suburbs, a working-class district. The foundation stone was laid on 25 August 1857, to plans by Chambaud, the town architect. The building was used and then closed between 1865 and 1869 because of its poor acoustics. Rebuilt by Alphonse Granon, it reopened in 1876.
The name oratory was chosen because it did not immediately involve creating a new pastoral post. The place nevertheless became a temple in its own right. Today it belongs to the United Protestant Church of France.
Art and architecture
The original plan is octagonal, with 600 to 700 seats, a centred shape that brings the congregation closer to the pulpit. During the rebuilding, Alphonse Granon adopted a metal roof structure: iron arches combined with vaults of tubular bricks. This solution, highly innovative for the time, replaced traditional stone vaults and lightened the structure.
Anecdotes
In 1869, Jean Macé created a local branch of this popular education movement at the Temple de l’Oratoire. The temple was then attached to a girls’ school, which illustrates the close link between Protestant worship and education in this working-class district.
What to look for
From outside, walk around the square to read the eight-sided shape. If you can go in, look up at the roof structure: look for the iron arches and the small brick vaults between them. Notice too how the seats are arranged, facing the pulpit.
Practical
The temple stands on Place de l’Oratoire, to the west of the Écusson. It is a working place of worship: the interior can be visited during services or open days, for example during the European Heritage Days. Check times with the parish before coming and respect the calm of the place.
Nearby
The Grand Temple, the town’s main Reformed temple, lets you compare two examples of Protestant architecture in Nîmes. The website of the United Protestant Church of Nîmes traces the history of its various temples.
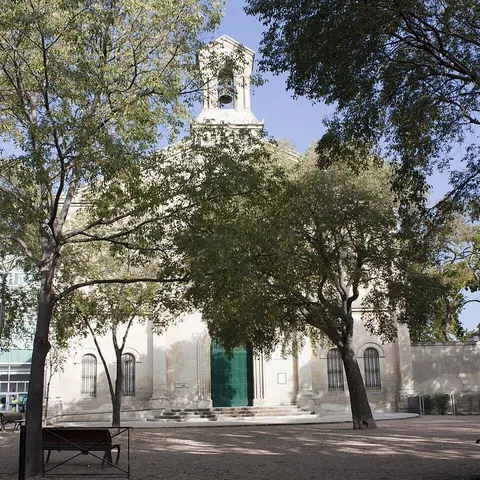

On site, look for: Count the sides of the building to check that it really is octagonal.
Test yourself
Why was the temple rebuilt?
- A fire
- A flood
- Poor acoustics (answer)
What shape is it?
- Circular
- Cross-shaped
- Octagonal (answer)
Which material makes its roof structure original?
- Concrete
- Iron (answer)
- Oak
Sources
Information checked on 6 October 2026.